
A cleanroom is sold as a room, but it is built as a system that starts on the roof and ends at a pressure gauge. These nine photographs were taken in November 2026 at a manufacturing plant in Türkiye where CTECP is completing a first-phase MEP and cleanroom fit-out to ISO 8 at-rest under ISO 14644-1. They are not marketing shots. Each one shows a part of the system that decides whether the class holds, and what to look for when you walk your own site.
1. The building: an existing shell, a new system inside it
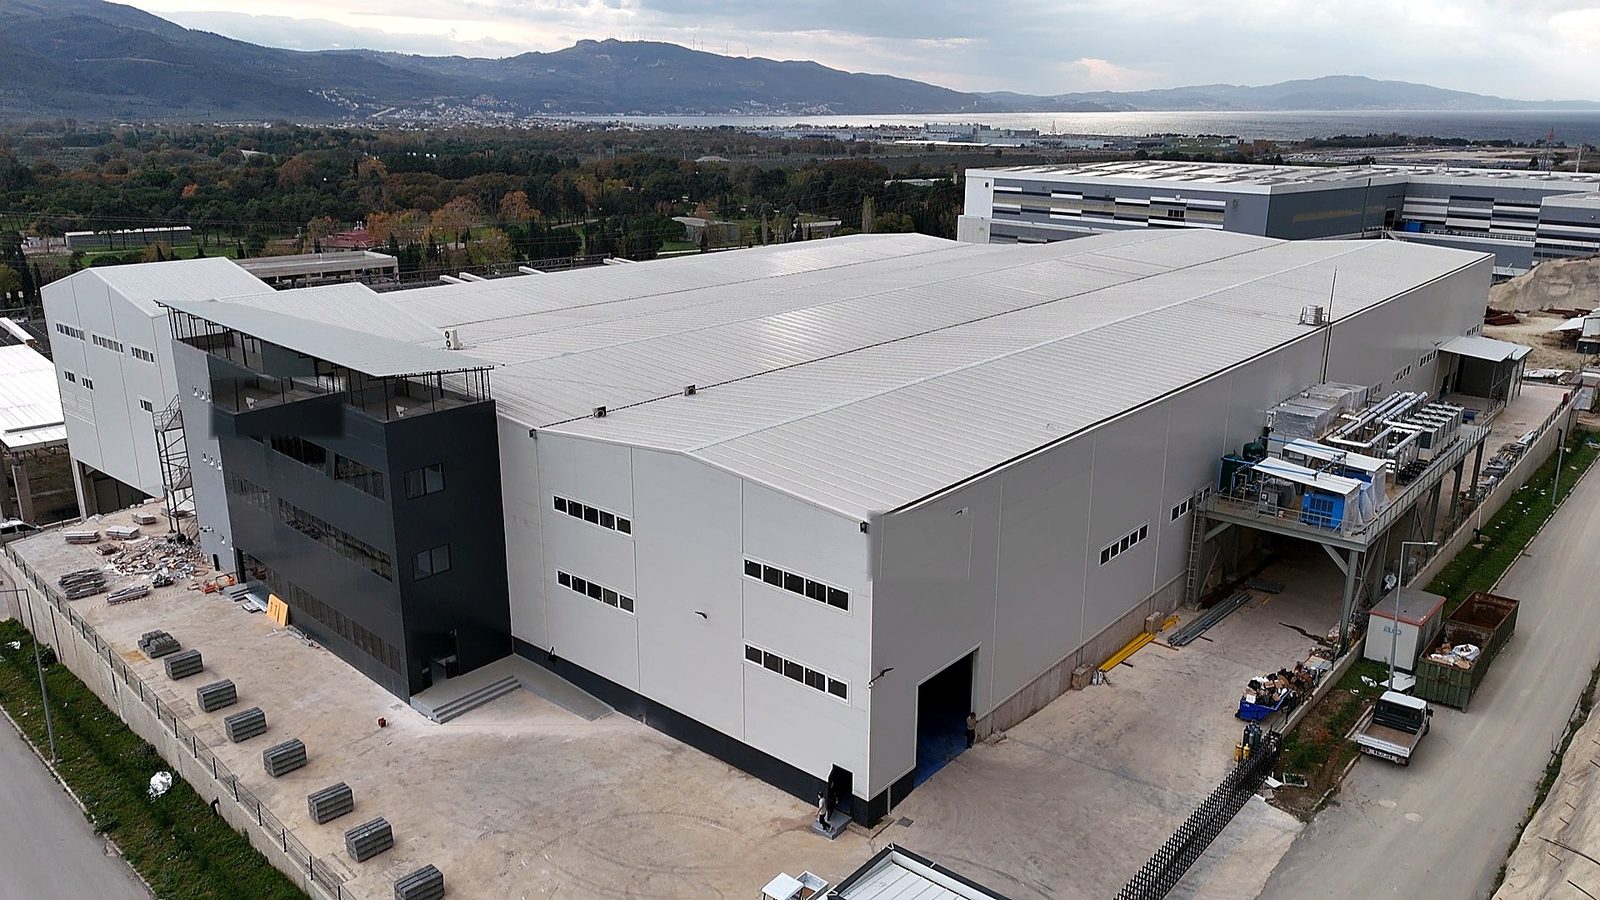
The envelope is a conventional single-story steel building with a three-story office block. Nothing in this photo is cleanroom work, and that is the point: a fit-out contract is judged by what is added inside and around an existing shell without stopping the owner's other operations. The mechanical yard at the right edge of the frame, with its steel platform and pipe bridge into the building, is where the fit-out begins.
2. Rooftop heat pumps: the cooling and heating source
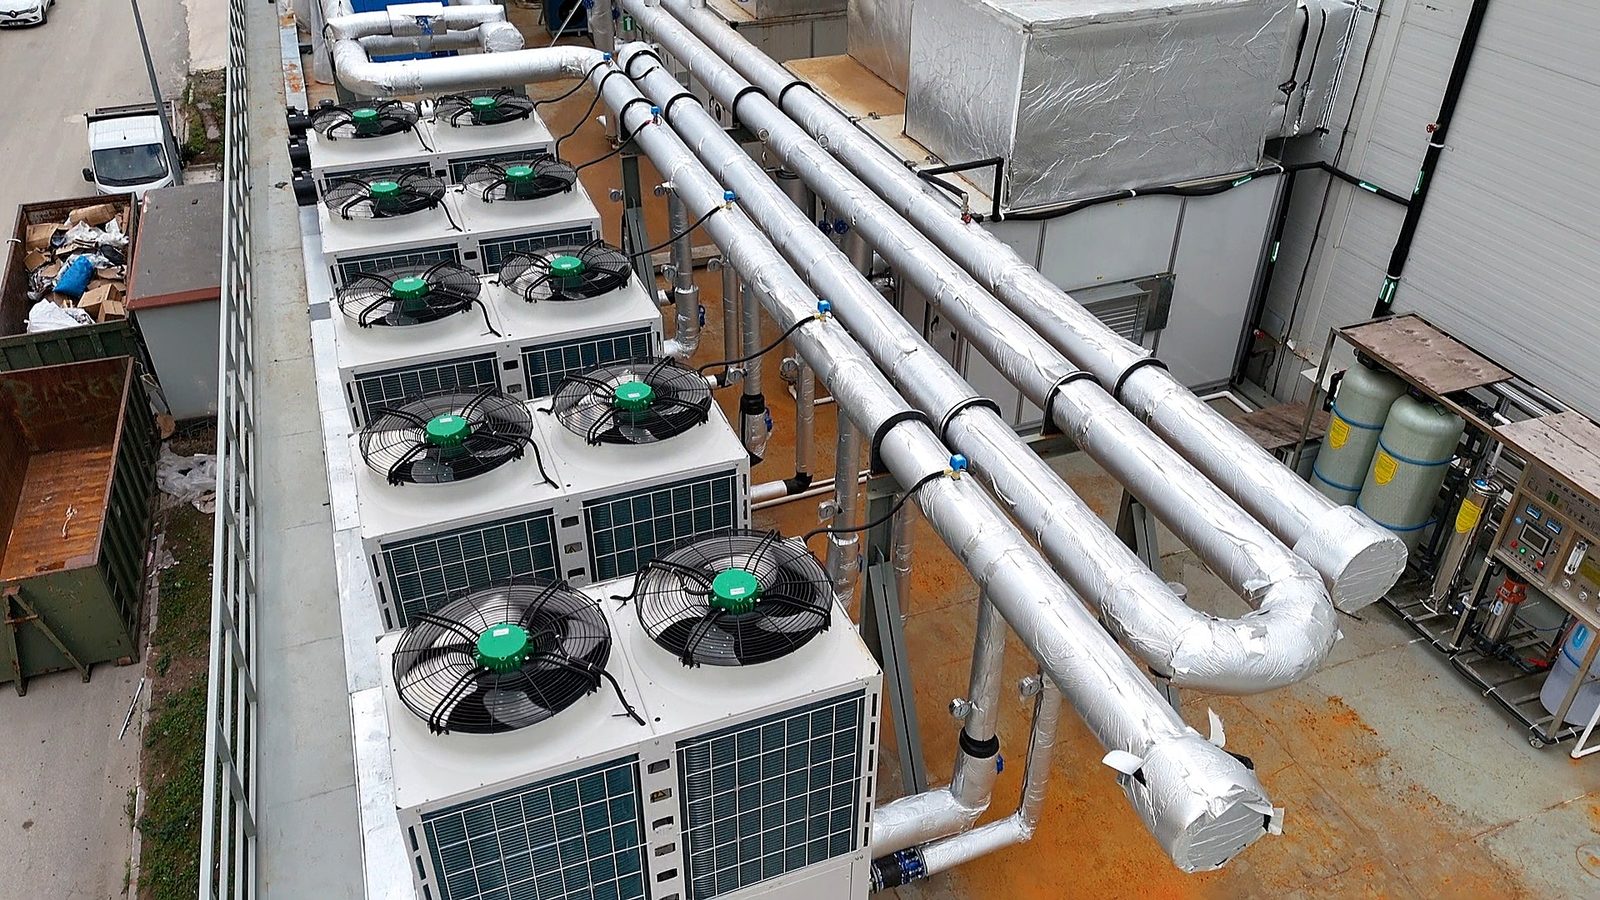
Cleanroom air handling needs chilled water in summer and hot water in winter, and in a plant without a central boiler house, air-source heat pumps are the practical source. A bank of modular units is better than one large chiller for a fit-out: the modules arrive by truck, are set on a roof curb without a crane of any size, and the plant keeps running if one module is down.
The piping tells you more than the units. Foil-clad insulation on every run, continuous supports at a spacing that keeps the insulation from crushing, and a separate isolation valve on each unit. Look for the detail at the top right of the frame: the headers enter the building through a sleeved penetration, not a hole cut around the pipe.
3. The chiller yard: where the water is treated and distributed
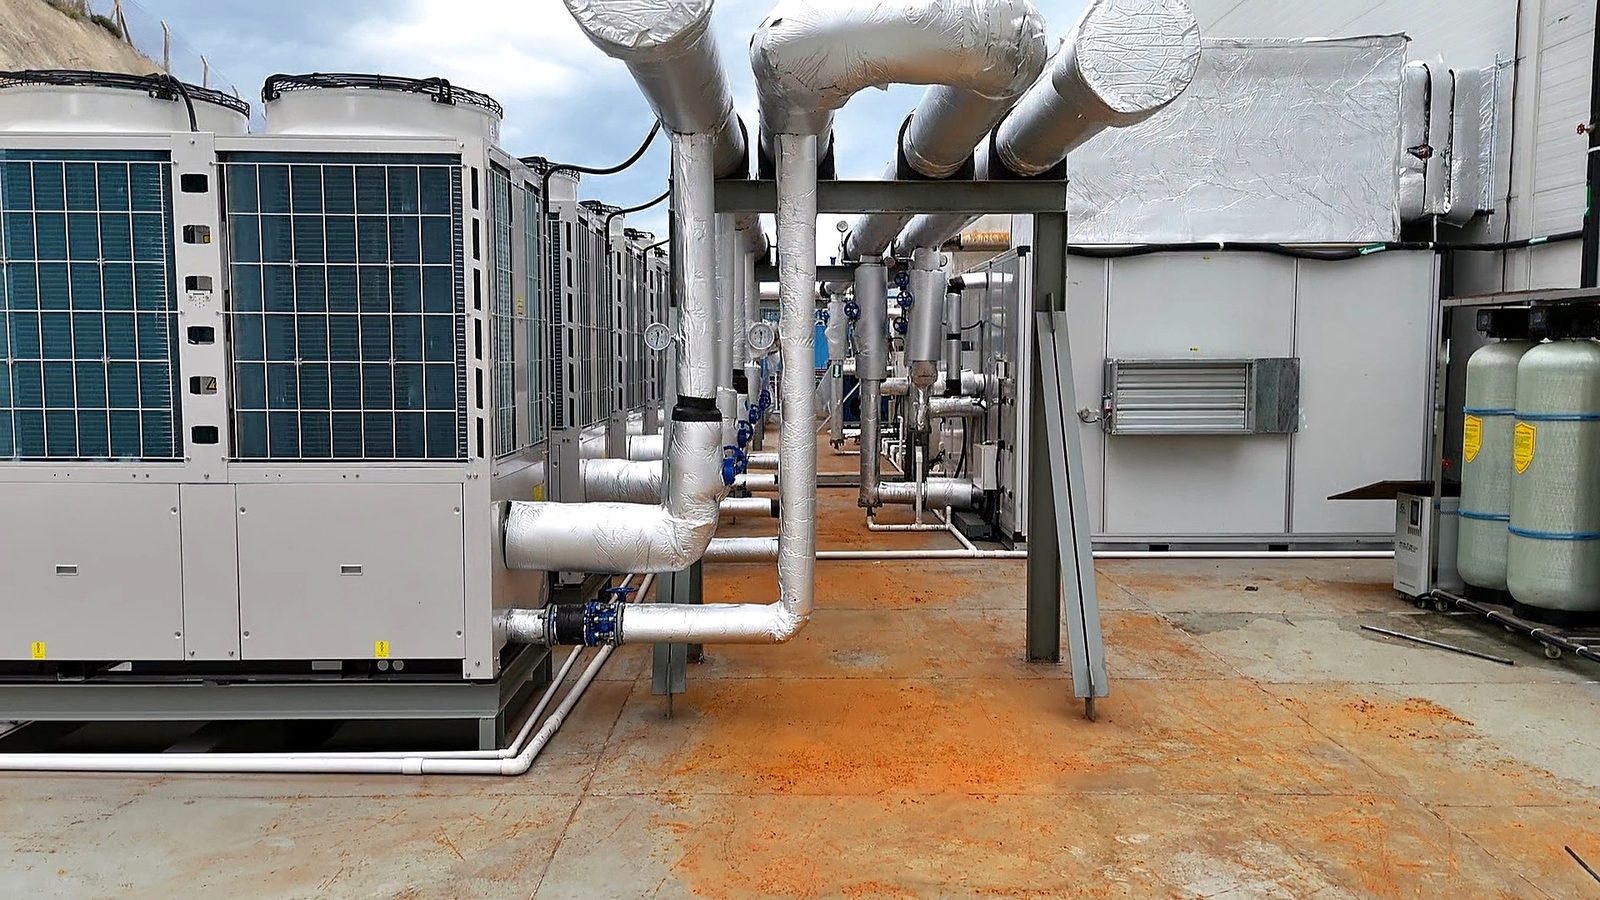
The yard is the part of a fit-out the owner's maintenance team will visit most. Three things in this photo are worth copying. The headers are carried on independent steel frames, not hung from the building, so the structure never sees the water load. Every branch has a gauge, so a technician can read the system without instruments. And the two cylindrical tanks at the right are the water-softening plant: closed-loop water that is not treated will scale the heat exchangers in the first year, and the cleanroom will slowly lose capacity without any alarm going off.
The orange staining on the concrete is iron from steel cutting during installation. It is a temporary site condition, and it is also a reminder that a mechanical yard should get its final surface after the steel work, not before.
4. Cooling tower and sectional tank: the process side
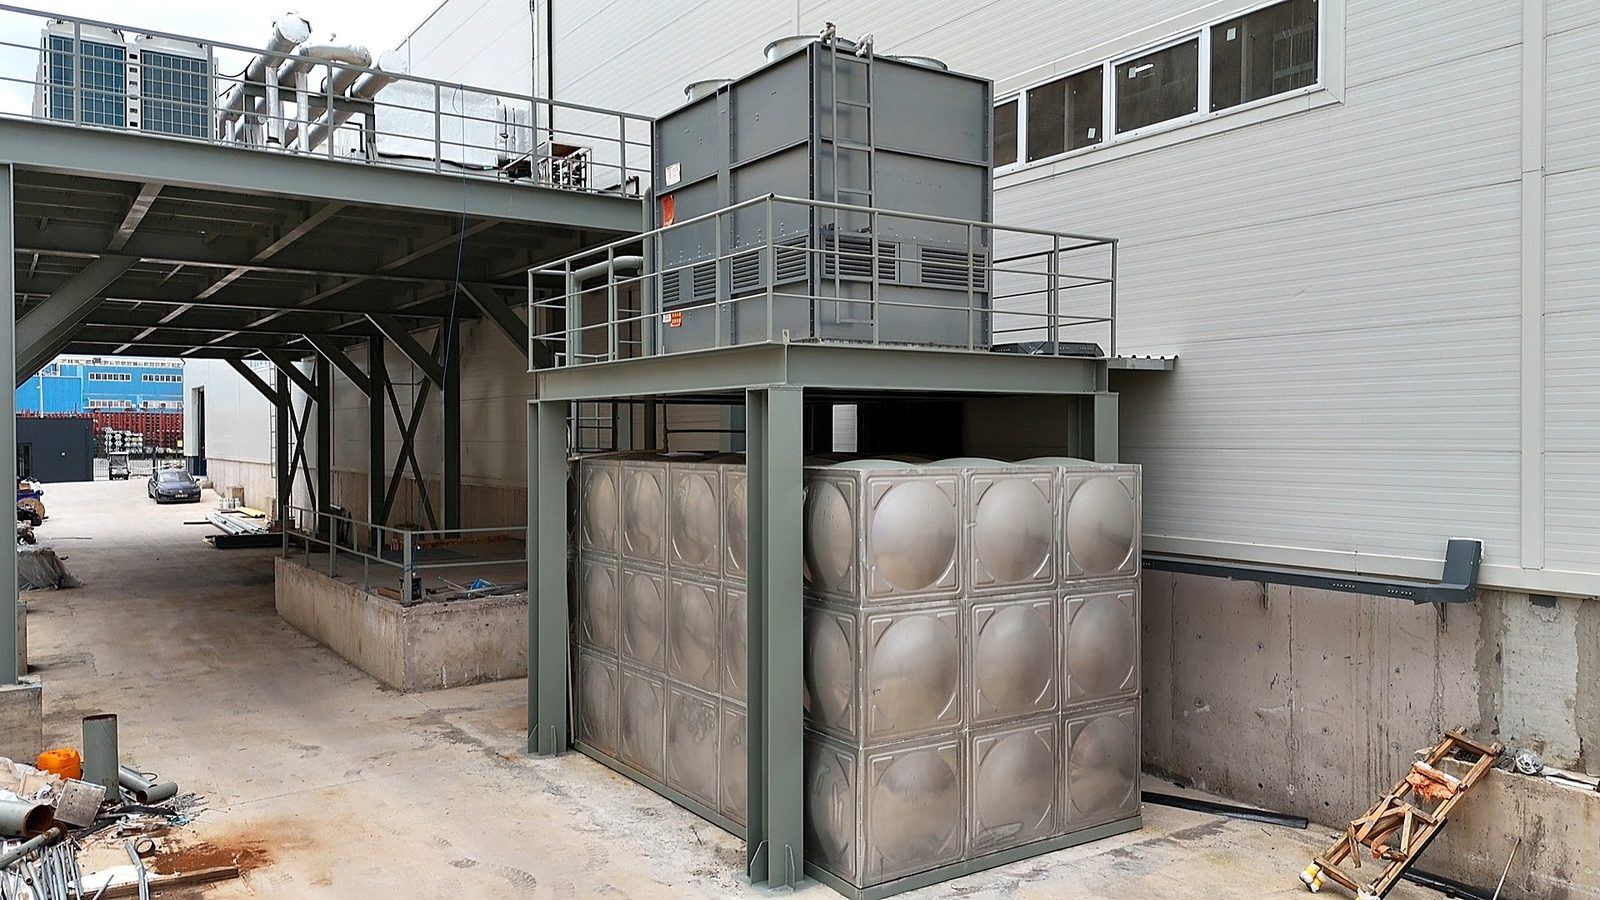
Not all of the water on a site is for the cleanroom. The owner's production equipment needs its own cooling water, and this is served by a cooling tower on an elevated steel platform with a stainless-steel sectional tank beside it. The sectional tank is assembled from bolted panels on site; it arrives as a pallet of plates rather than a vessel that needs a crane and a road permit. Keeping the process loop and the comfort HVAC loop separate is a design decision made at the start, and it is what lets the production line run while the cleanroom is being balanced.
5. Inside the ceiling: the part nobody photographs
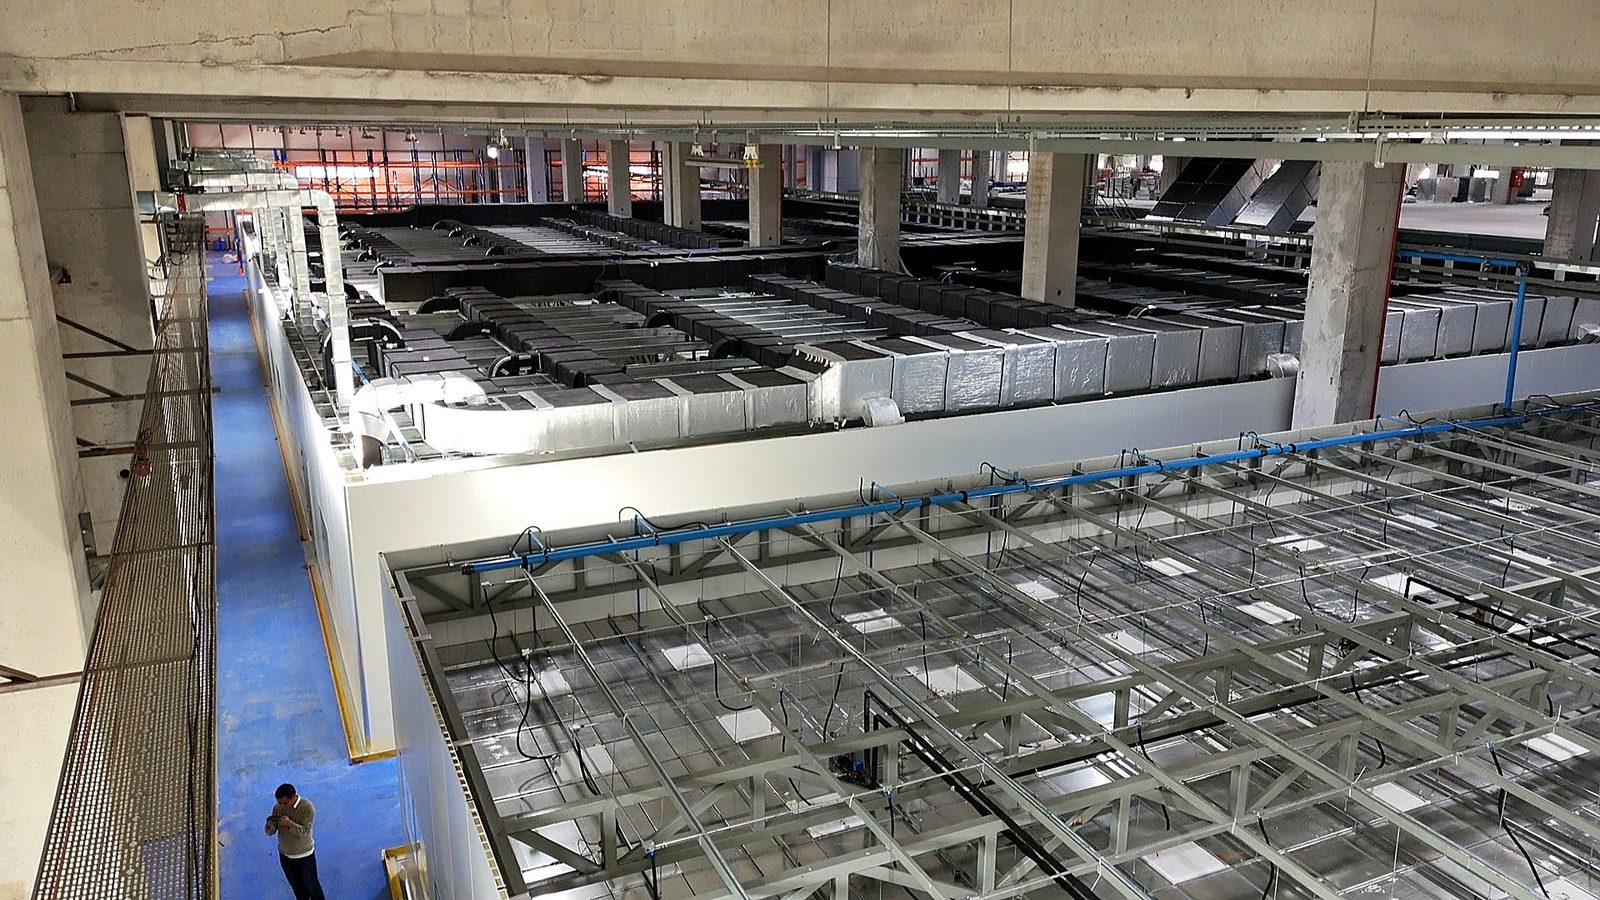
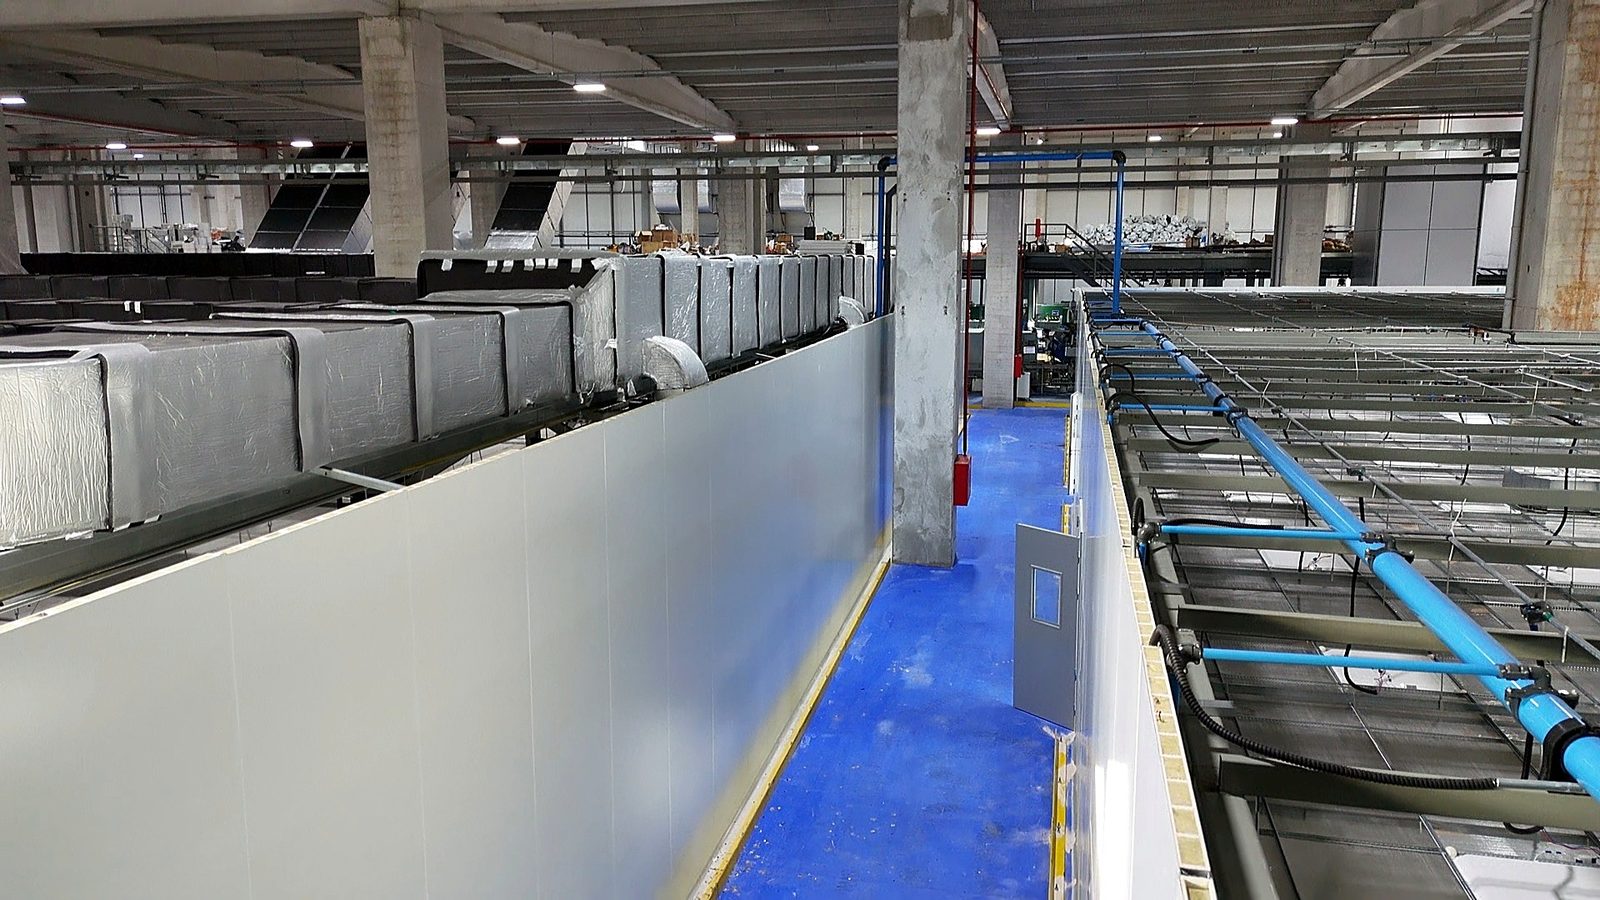
This is the photograph that explains cleanroom cost. The finished room is a panel box; everything that gives it a class is above the ceiling. Insulated supply and return ducts are laid in rows that match the room layout below, the ceiling grid is suspended from the structure rather than resting on the wall panels, and a walkway with a painted epoxy floor and grating gives maintenance access to every filter without stepping on a ceiling tile.
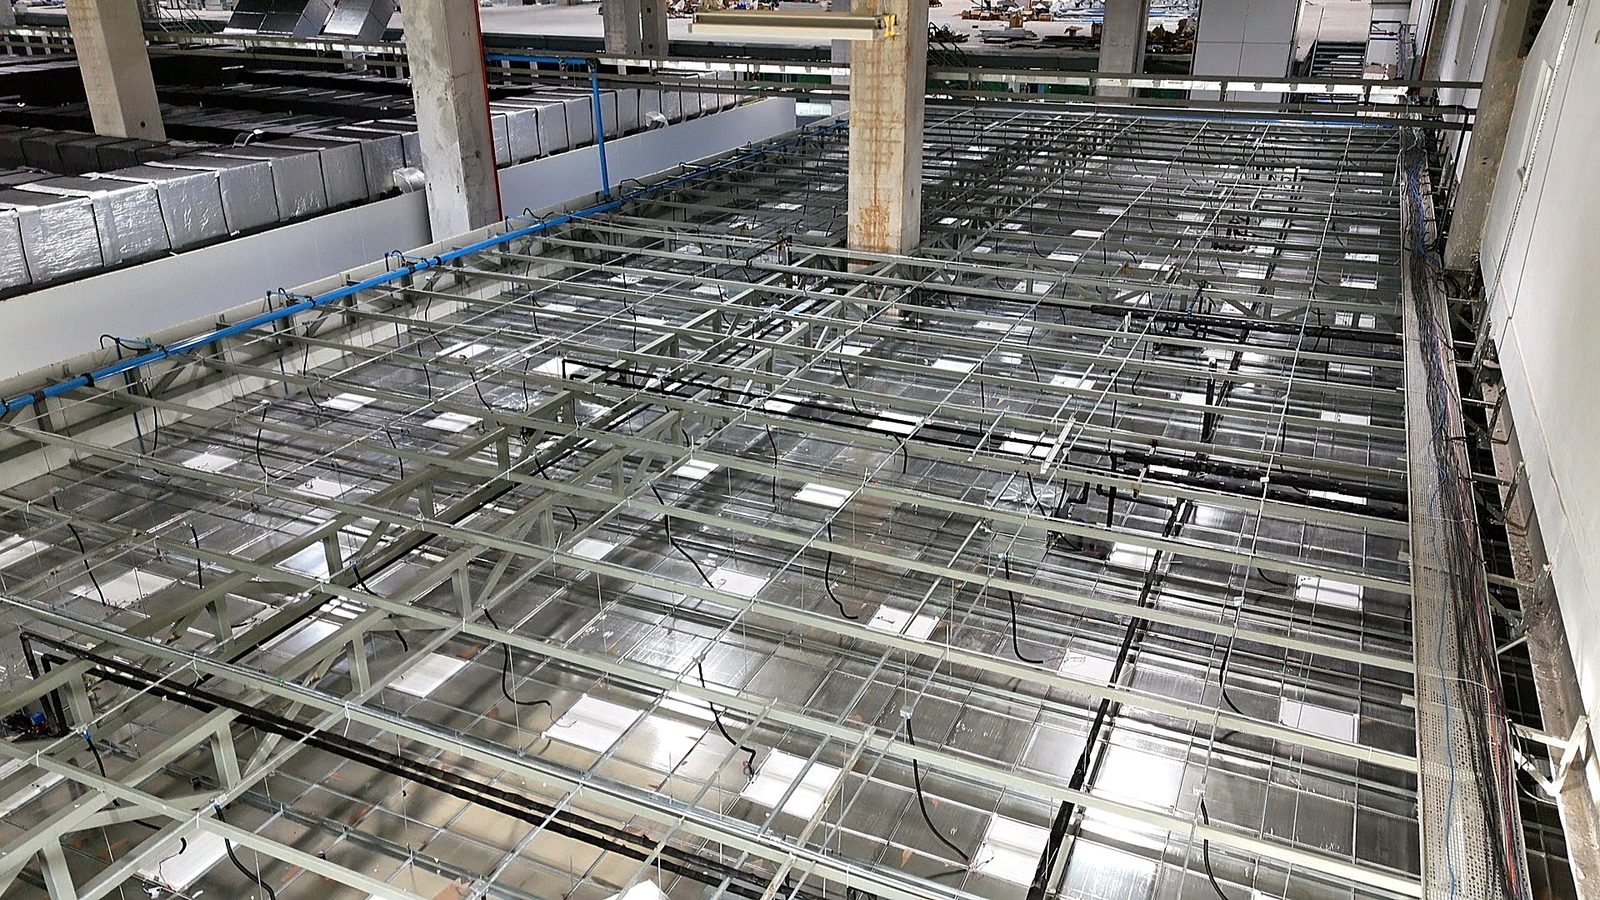
A few details worth checking on any site: hangers go to the structure above, never to the panel walls, so the room does not carry the duct load. Each terminal has a flexible connection so vibration does not reach the grid. Compressed air, in blue, and power are routed in the plenum before any ceiling tile is placed; retrofitting a drop through a finished cleanroom ceiling is the single most common cause of a failed re-test.
6. The finished rooms: what the owner sees
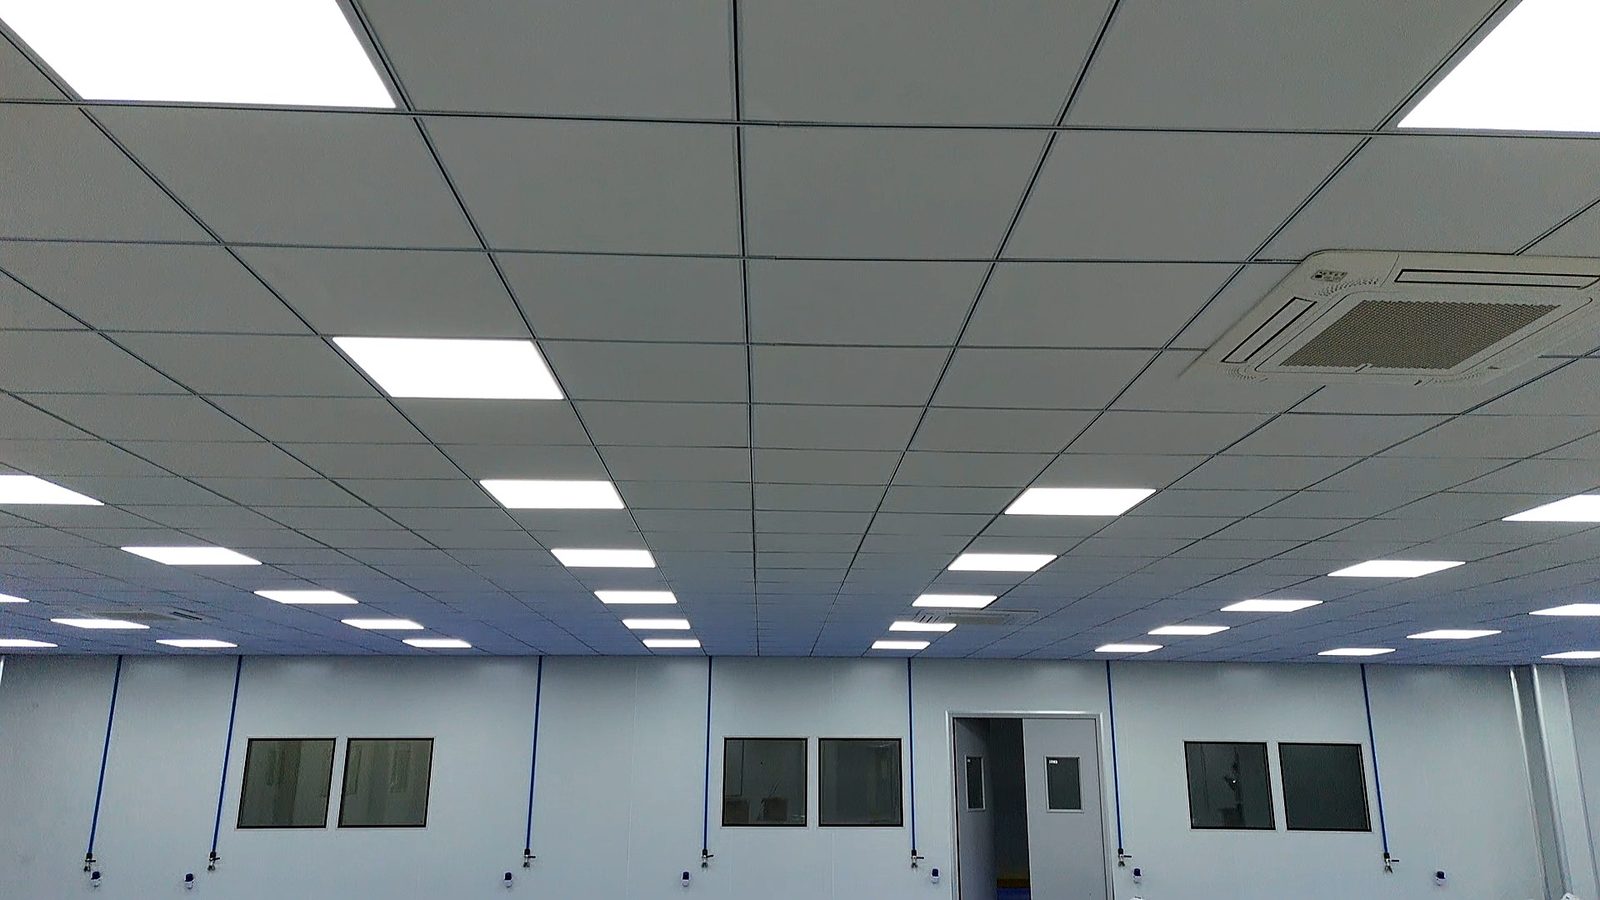
Everything in this photo exists to make the room easy to clean and hard to disturb. Lights are flush with the ceiling so nothing collects dust. Windows between rooms are flush and double-glazed so supervisors can see without opening a door. The compressed-air drops are on the wall at bench height, so no hose crosses the floor. The room is designed to ISO 8 at-rest, which under ISO 14644-1 means not more than 3,520,000 particles of 0.5 micrometers and larger per cubic meter, and not more than 29,300 at 5 micrometers and larger, measured with the room running and nobody inside.
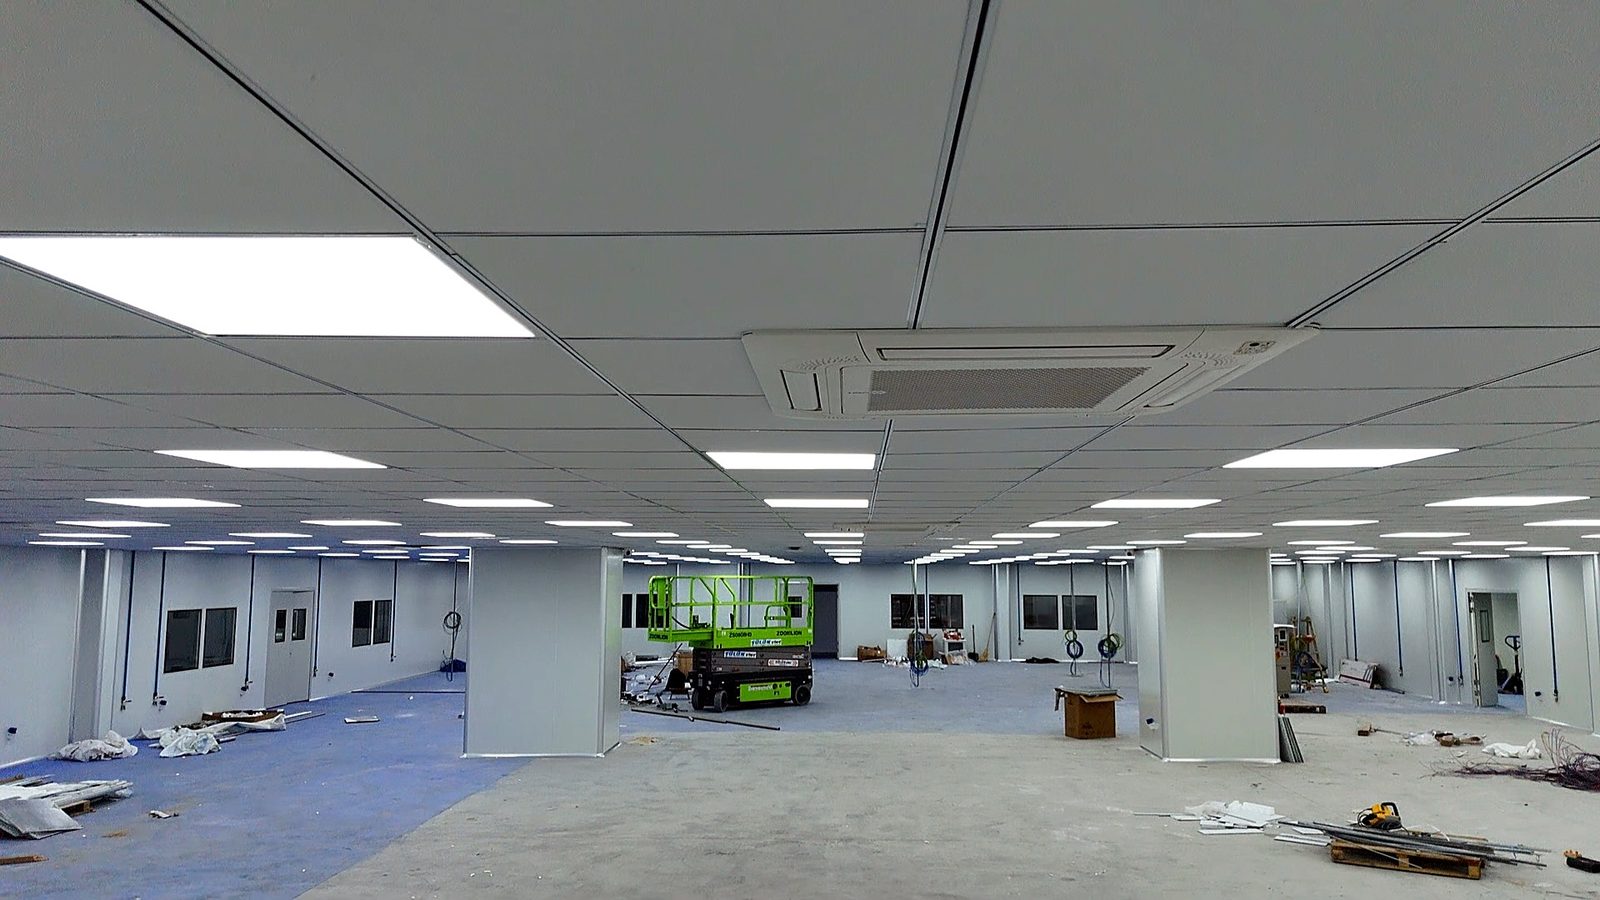
The second room shows the sequence. Ceiling and walls are done, the scissor lift is still inside, and the floor is not yet finished. The floor is deliberately last: it is the surface that takes the most damage during installation, and no particle count taken before the final clean means anything.
7. What the acceptance test actually checks
A cleanroom of this class is accepted by measurement, not by inspection. The commissioning dossier for this phase covers:
- Particle counts per ISO 14644-1 at the number of sample locations the standard requires for the room area, in the at-rest state.
- Pressure cascade between rooms and against the hall, with the differentials set by the design and read on installed gauges, typically a few pascals to around fifteen between adjacent grades.
- Air change rate and airflow at each terminal, balanced against the design schedule.
- Temperature and humidity held within the owner's band, and recovery time after a door is opened.
The reports are handed over with the as-built drawings and the training of the owner's maintenance team. A cleanroom without that dossier is a white room, not a classified one.
CTECP delivers controlled environments in Türkiye through its local entity, CTECP İnşaat Ltd. Şti., with the mechanical, electrical and fire-protection work executed with licensed local trade partners. The level delivered on this project is ISO 8 at-rest; we do not present ourselves as a sterile GMP contractor. What we can show, as these photographs do, is a complete system from the roof to the gauge. More on our Türkiye work is on the Türkiye page and in our guide to cleanroom construction in Turkey.